

Save
Ask
Tour
Hide
$999,900
441 Days On Site
19 Elk Run DriveMiddleboro, MA 02346
For Sale|Single Family Residence|Active
4
Beds
3
Total Baths
2
Full Baths
1
Partial Bath
2,300
SqFt
$435
/SqFt
2026
Built
County:
Plymouth
Save
Ask
Tour
Hide
Mortgage Calculator
Monthly Payment (Est.)
Enter an interest rate to see your estimated monthly payment.Calculator powered by Showcase IDX, a Constellation1 Company. Copyright ©2026 Information is deemed reliable but not guaranteed.
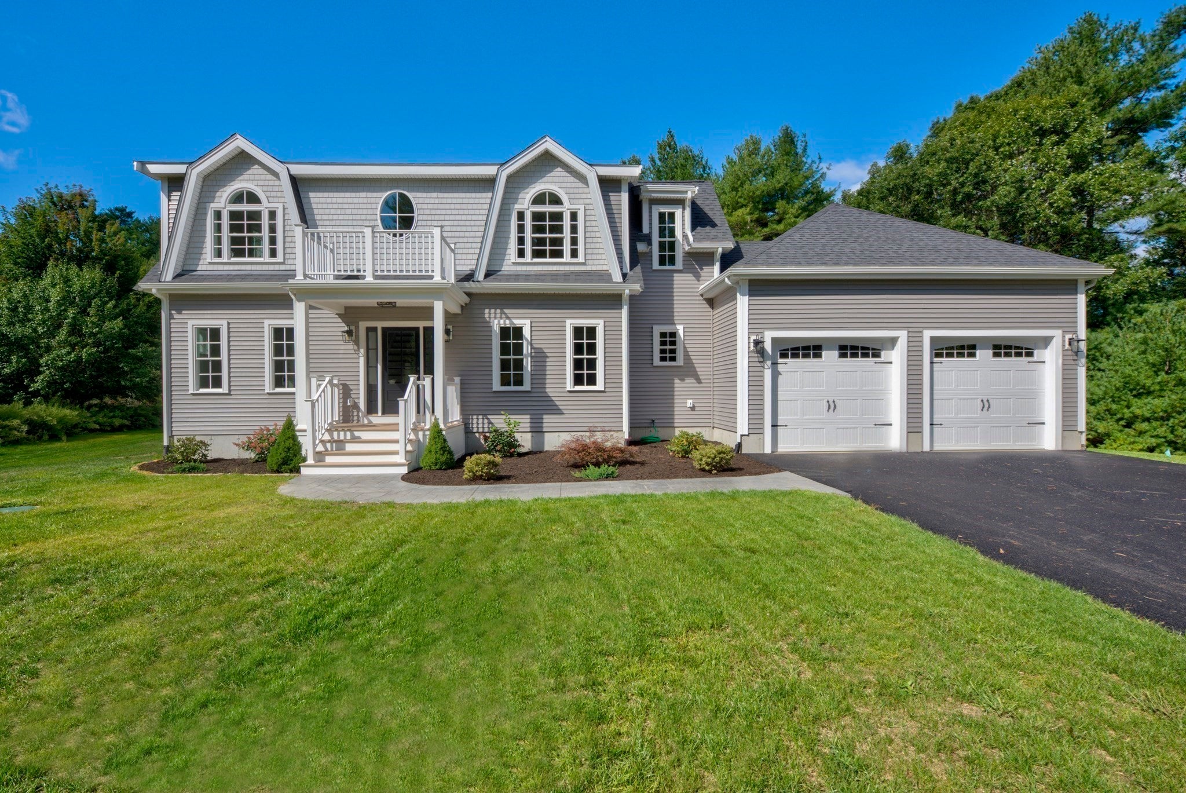
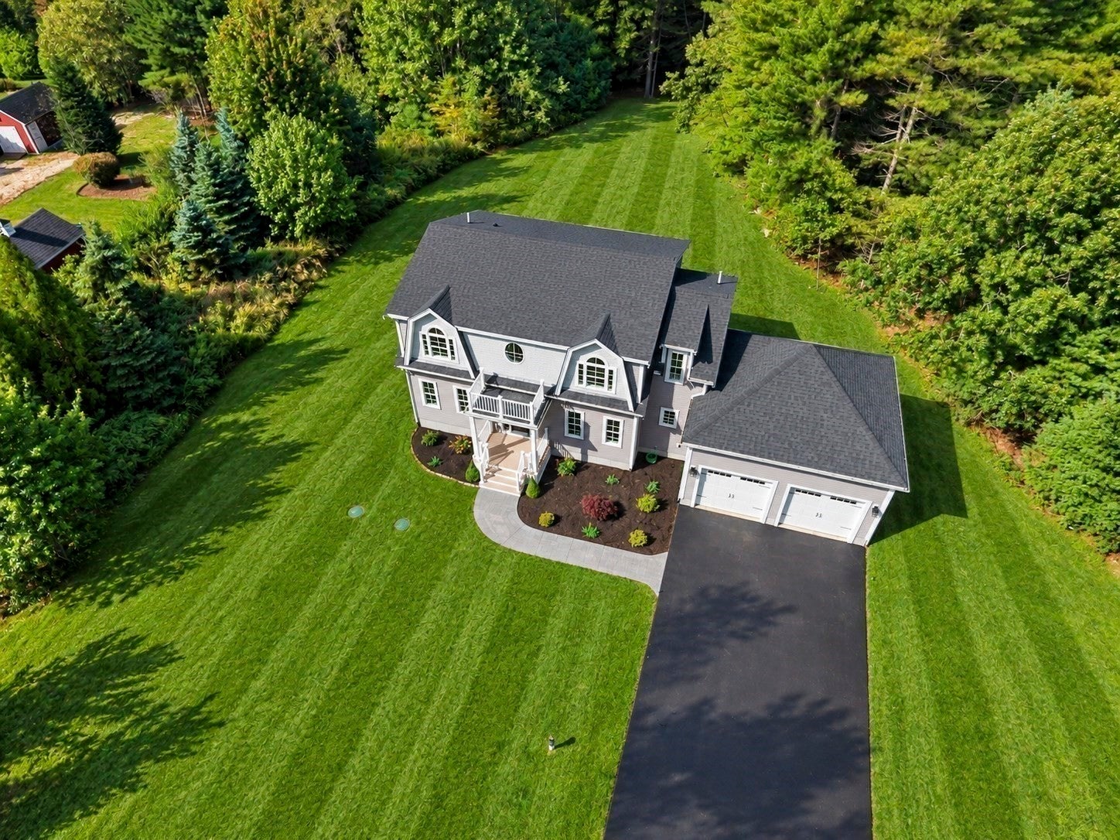
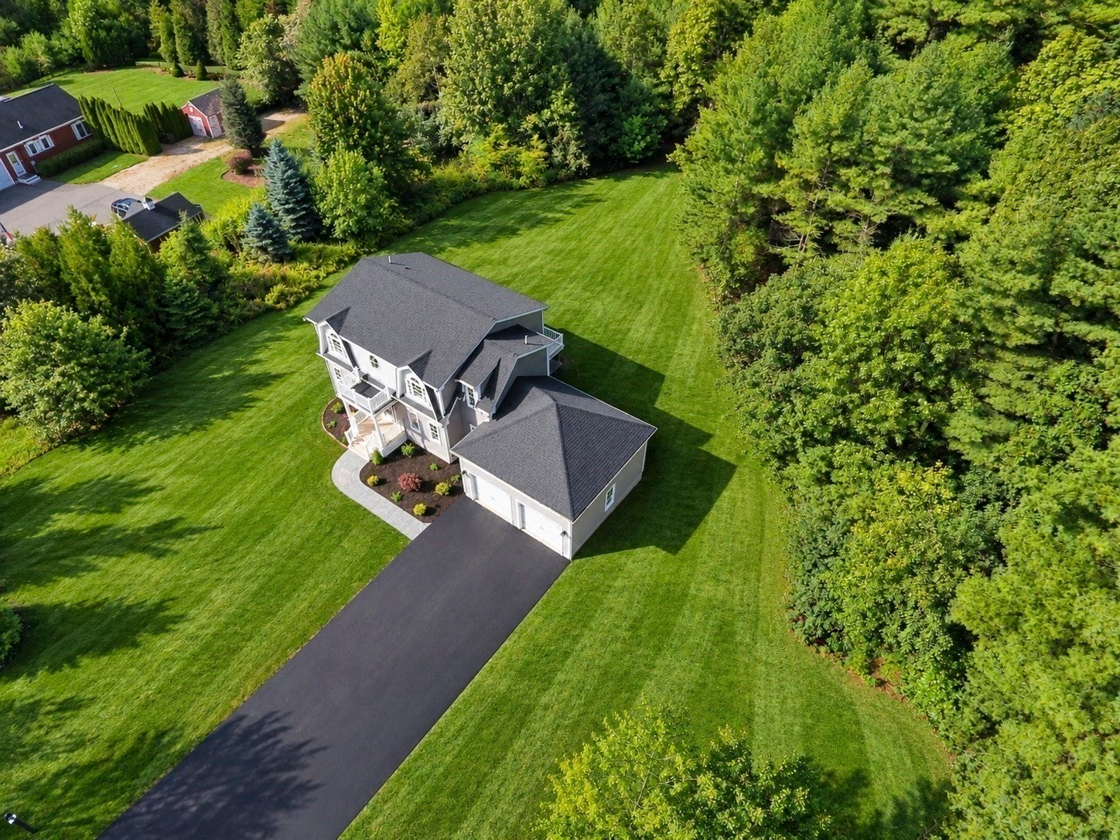
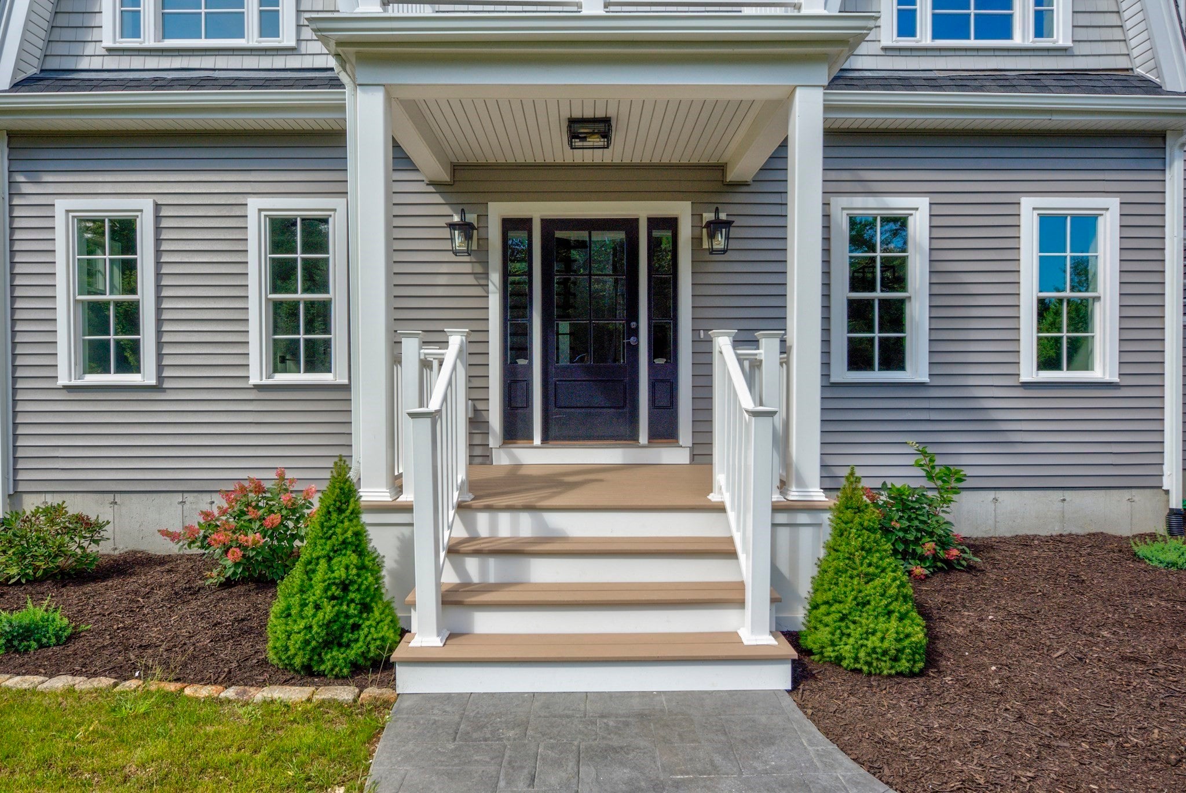
This New Unique Cape style home is on one of the last lots being offered on this quiet dead end street, situated on the N.Carver/Middelboro line.Located minutes to several area amenities; Rt. 44, 58, 495. Close to shopping at Colony Place, Downtown Plymouth/Waterfront, Kingston Collection, & Commuter~Rail locations are nearby.Features 4 Bed 2.5 Bath and 2300+ sq.ft Living area and a 2-car attached garage all sitting on 2.2 acres of flat land. Septic system intentionally place in front of home.Fully Irrigated front and back.Bring your imagination to enjoy this expansive lot. One year Builders home warranty included.Welcome to Elk Run Estates.
Save
Ask
Tour
Hide
Listing Snapshot
Price
$999,900
Days On Site
441 Days
Bedrooms
4
Inside Area (SqFt)
2,300 sqft
Total Baths
3
Full Baths
2
Partial Baths
1
Lot Size
2.22 Acres
Year Built
2026
MLS® Number
73412976
Status
Active
Property Tax
N/A
HOA/Condo/Coop Fees
N/A
Sq Ft Source
Owner
Friends & Family
Recent Activity
| 2 days ago | Listing updated with changes from the MLS® | |
| 6 days ago | Price changed to $999,900 | |
| 6 days ago | Status changed to Active | |
| a year ago | Listing first seen on site |
General Features
Acres
2.22
Attached Garage
Yes
Disclosures
Some photos have been virtually staged.
Foundation
Concrete Perimeter
Garage
Yes
Garage Spaces
2
Green Energy Efficient
Thermostat
Parking
PavedAttachedOff StreetGarage
Parking Spaces
8
Property Sub Type
Single Family Residence
Sewer
Private Sewer
SqFt Above
2300
SqFt Total
2300
Style
CapeContemporary
Water Source
Private
Zoning
0
Interior Features
Appliances
Electric Water HeaterRangeDishwasherMicrowaveRefrigeratorENERGY STAR Qualified RefrigeratorENERGY STAR Qualified DishwasherOven
Basement
FullInterior EntryUnfinished
Cooling
Central AirHeat PumpCeiling Fan(s)Zoned
Electric
Circuit Breakers200+ Amp Service
Fireplace
Yes
Fireplace Features
Family Room
Fireplaces
1
Flooring
Hardwood
Heating
Heat PumpForced AirPropaneZoned
Interior
Ceiling Fan(s)Open FloorplanRecessed Lighting
Laundry Features
Gas Dryer HookupElectric Dryer Hookup
Window Features
Insulated Windows
Bathroom 1
Dimensions - 5x5Level - FirstArea - 25
Bathroom 2
Dimensions - 12x10Level - SecondArea - 120
Bathroom 3
Dimensions - 8x5Level - SecondArea - 40
Bedroom 2
Dimensions - 11x11Level - SecondArea - 121
Bedroom 3
Dimensions - 11x11Level - SecondArea - 121
Bedroom 4
Dimensions - 11x11Level - SecondArea - 121
Dining Room
Dimensions - 12x11Level - MainArea - 132
Family Room
Dimensions - 18x17Level - FirstArea - 306
Kitchen
Dimensions - 15x12Level - MainArea - 180
Master Bedroom
Dimensions - 15x12Level - SecondArea - 180
Office
Dimensions - 12x12Level - FirstArea - 144
Save
Ask
Tour
Hide
Exterior Features
Construction Details
Frame
Lot Features
Wooded
Patio And Porch
PorchDeck
Roof
Shingle
Windows/Doors
Insulated Windows
Community Features
Community Features
Golf
Listing courtesy of Team Pace of Keller Williams Realty

The property listing data and information, or the Images, set forth herein were provided to MLS Property Information Network, Inc. from third party sources, including sellers, lessors, landlords, and public records, and were compiled by MLS Property Information Network, Inc. The property listing data and information, and the Images, are for the personal, non-commercial use of consumers having a good faith interest in purchasing, leasing or renting listed properties of the type displayed to them and may not be used for any purpose other than to identify prospective properties which such consumers may have a good faith interest in purchasing, leasing or renting. MLS Property Information Network, Inc. and its subscribers disclaim any and all representations and warranties as to the accuracy of the property listing data and information, or as to the accuracy of any of the Images, set forth herein.
Last checked 2026-10-18 05:40 PM UTC
The property listing data and information, or the Images, set forth herein were provided to MLS Property Information Network, Inc. from third party sources, including sellers, lessors, landlords, and public records, and were compiled by MLS Property Information Network, Inc. The property listing data and information, and the Images, are for the personal, non-commercial use of consumers having a good faith interest in purchasing, leasing or renting listed properties of the type displayed to them and may not be used for any purpose other than to identify prospective properties which such consumers may have a good faith interest in purchasing, leasing or renting. MLS Property Information Network, Inc. and its subscribers disclaim any and all representations and warranties as to the accuracy of the property listing data and information, or as to the accuracy of any of the Images, set forth herein.
Last checked 2026-10-18 05:40 PM UTC
Neighborhood & Commute
Source: Walkscore
Save
Ask
Tour
Hide